Call
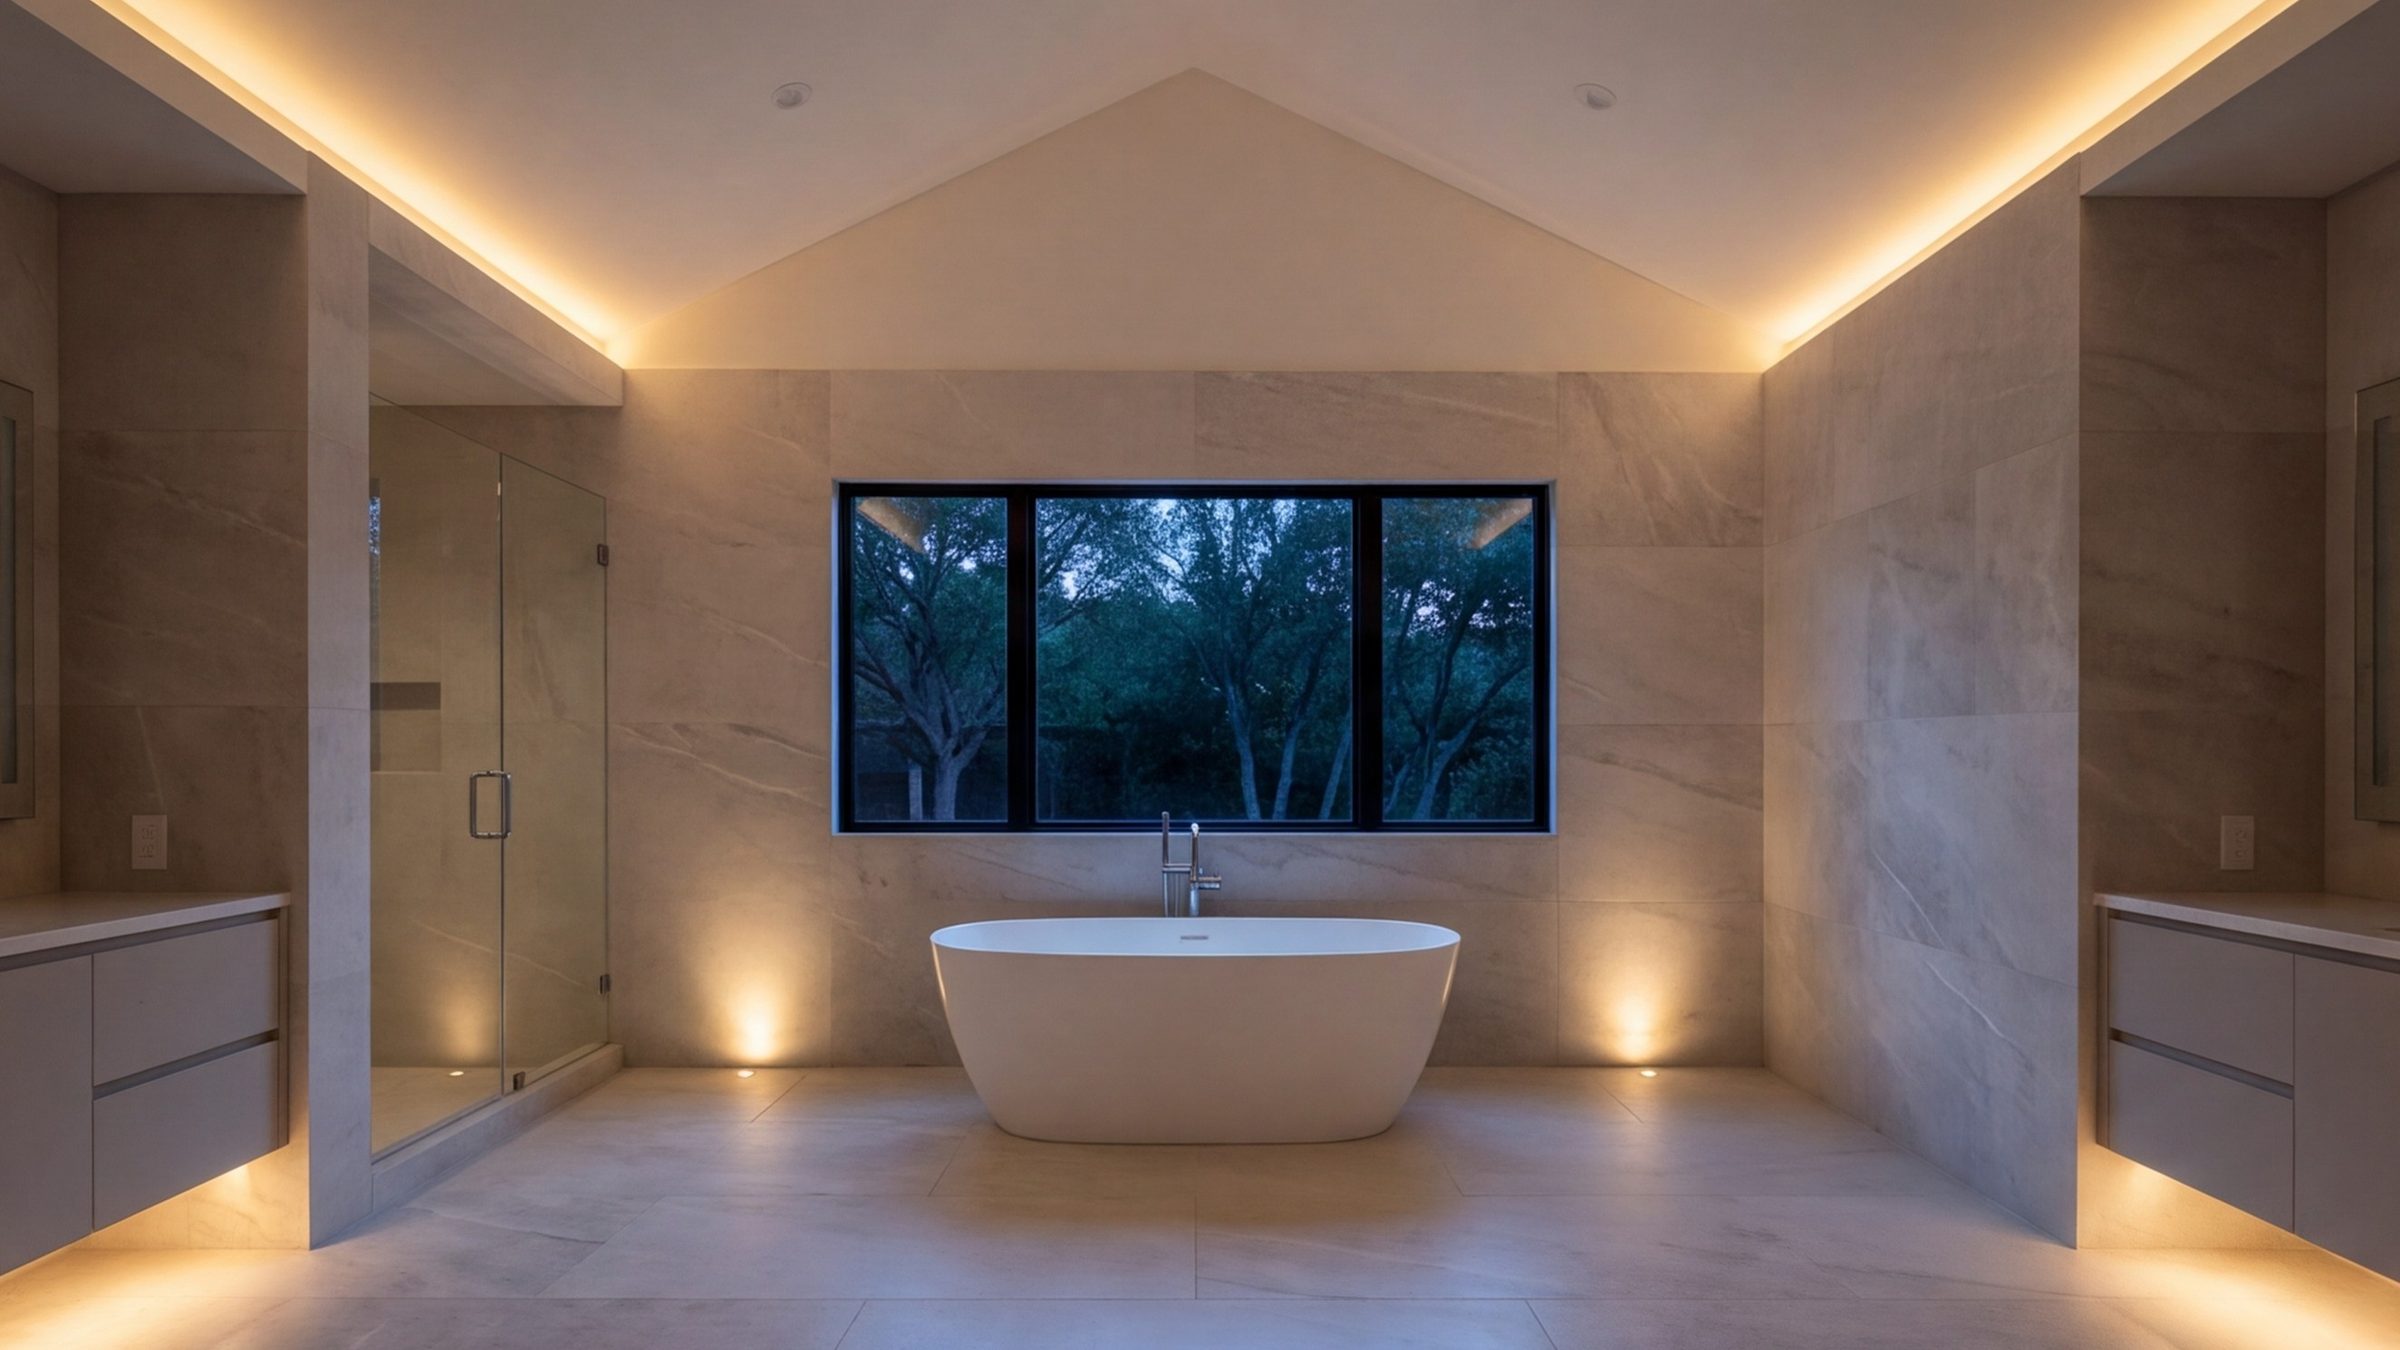
Wide view of a calm primary bathroom with pale stone walls, a freestanding tub and a long window at soft daylight

Design District, Dallas · Since 2016

Bathroom remodeling in Dallas.

Primary baths in 1920s houses and in Uptown condos, planned around stone, tile, light and the proportions of the room. Kitchens and whole homes built with the same discipline.

No. 01The quietest room in the house

A bathroom should feel resolved the moment you walk in.

Most bathrooms are decided by a catalog. Ours are decided by the room. How tall is the ceiling. Where does the window put the light at seven in the morning. How wide can the vanity run before the door feels crowded. We answer those first, then choose the stone and tile.

No. 7 has worked Dallas houses and high-rises since 2016. Our shop sits on Stemmons in the Design District, a few minutes from the showrooms where much of the material gets picked. We keep the palette short, the lines clean and the finish honest, so the room still looks right years from now.

The same eye runs our kitchens and whole-home remodels. Start with the bath, or start with the house. Either way you talk to the same shop.

How we work
tall view of a bathroom window at seven in the morning, light on stone and an oak vanity

Design District · since 2016

No. 02What we build most

Bathrooms first. Then the rooms around them.

Three kinds of work make up most of our year. Each gets the same drawn plan, the same short palette and the same crew.

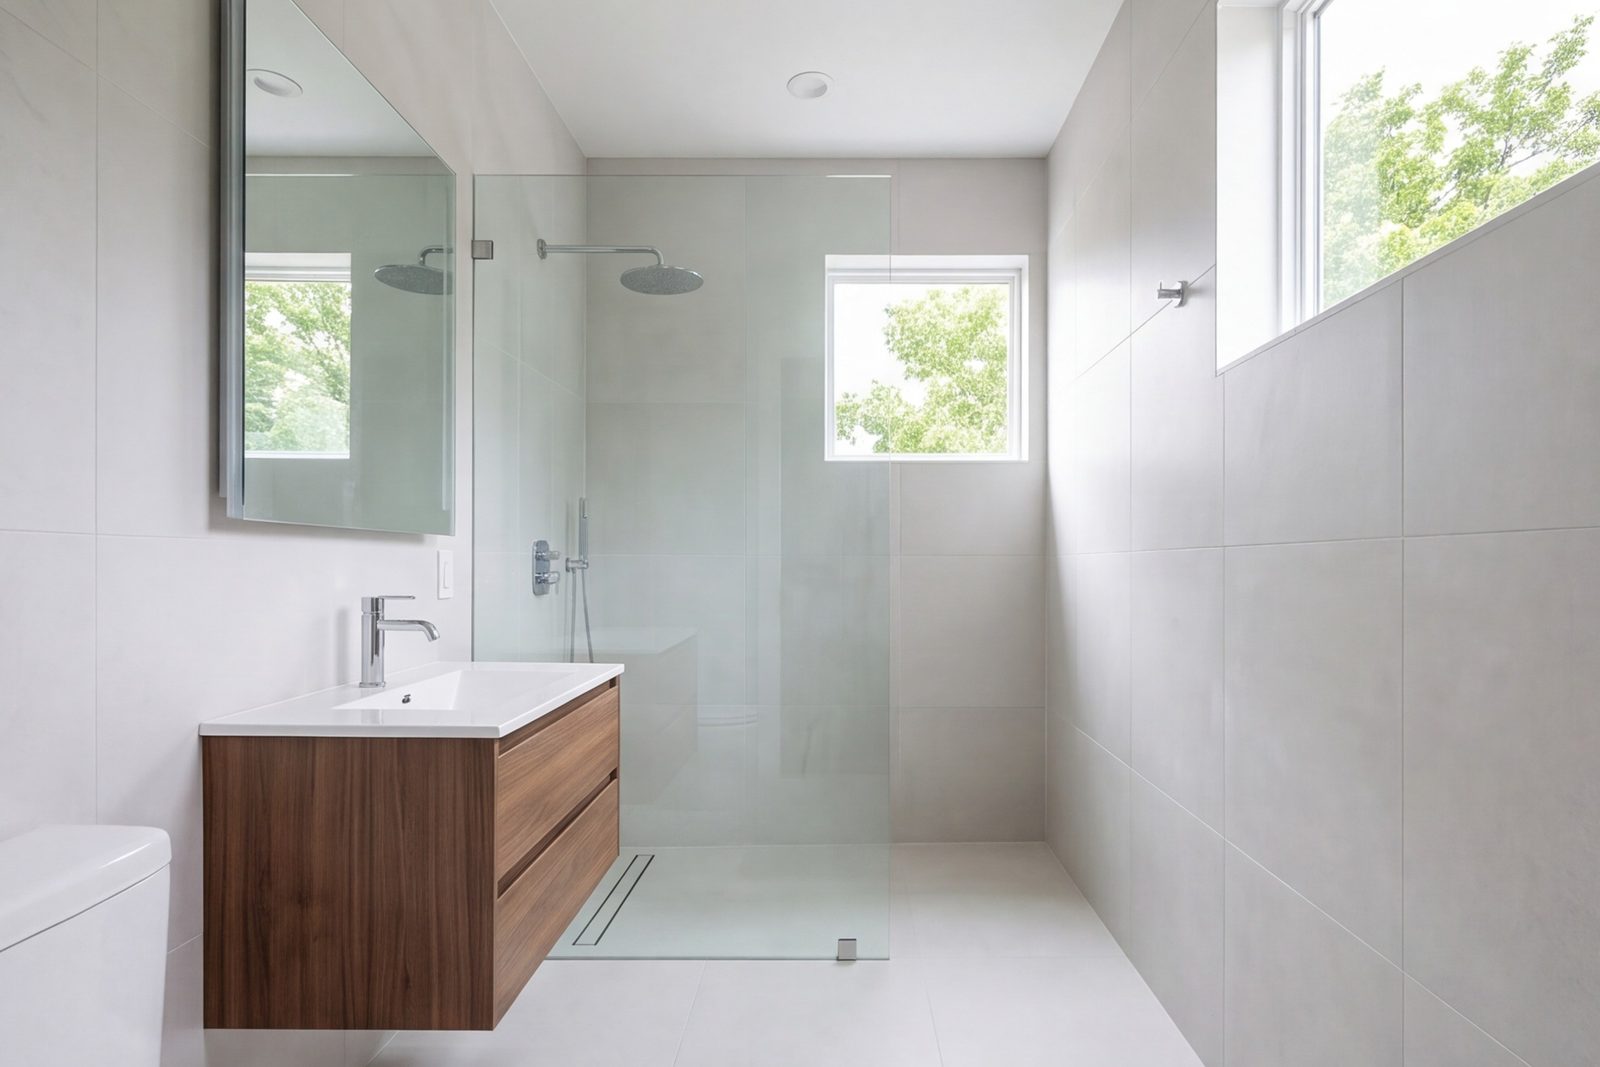
Primary bathroom with a curbless glass shower, wall-hung oak vanity and large-format stone tile, wide view
01

Bathroom Remodeling

Our main work. Primary baths taken back to the studs and rebuilt around large-format tile, slab stone, a curbless shower and glass that nearly disappears. Freestanding tubs where the floor plan allows. Wall-hung vanities, warm floors and lighting layered so the room reads soft at night and clear in the morning. Small old baths get a plan that borrows space from closets and hallways.

Call about your bathroom
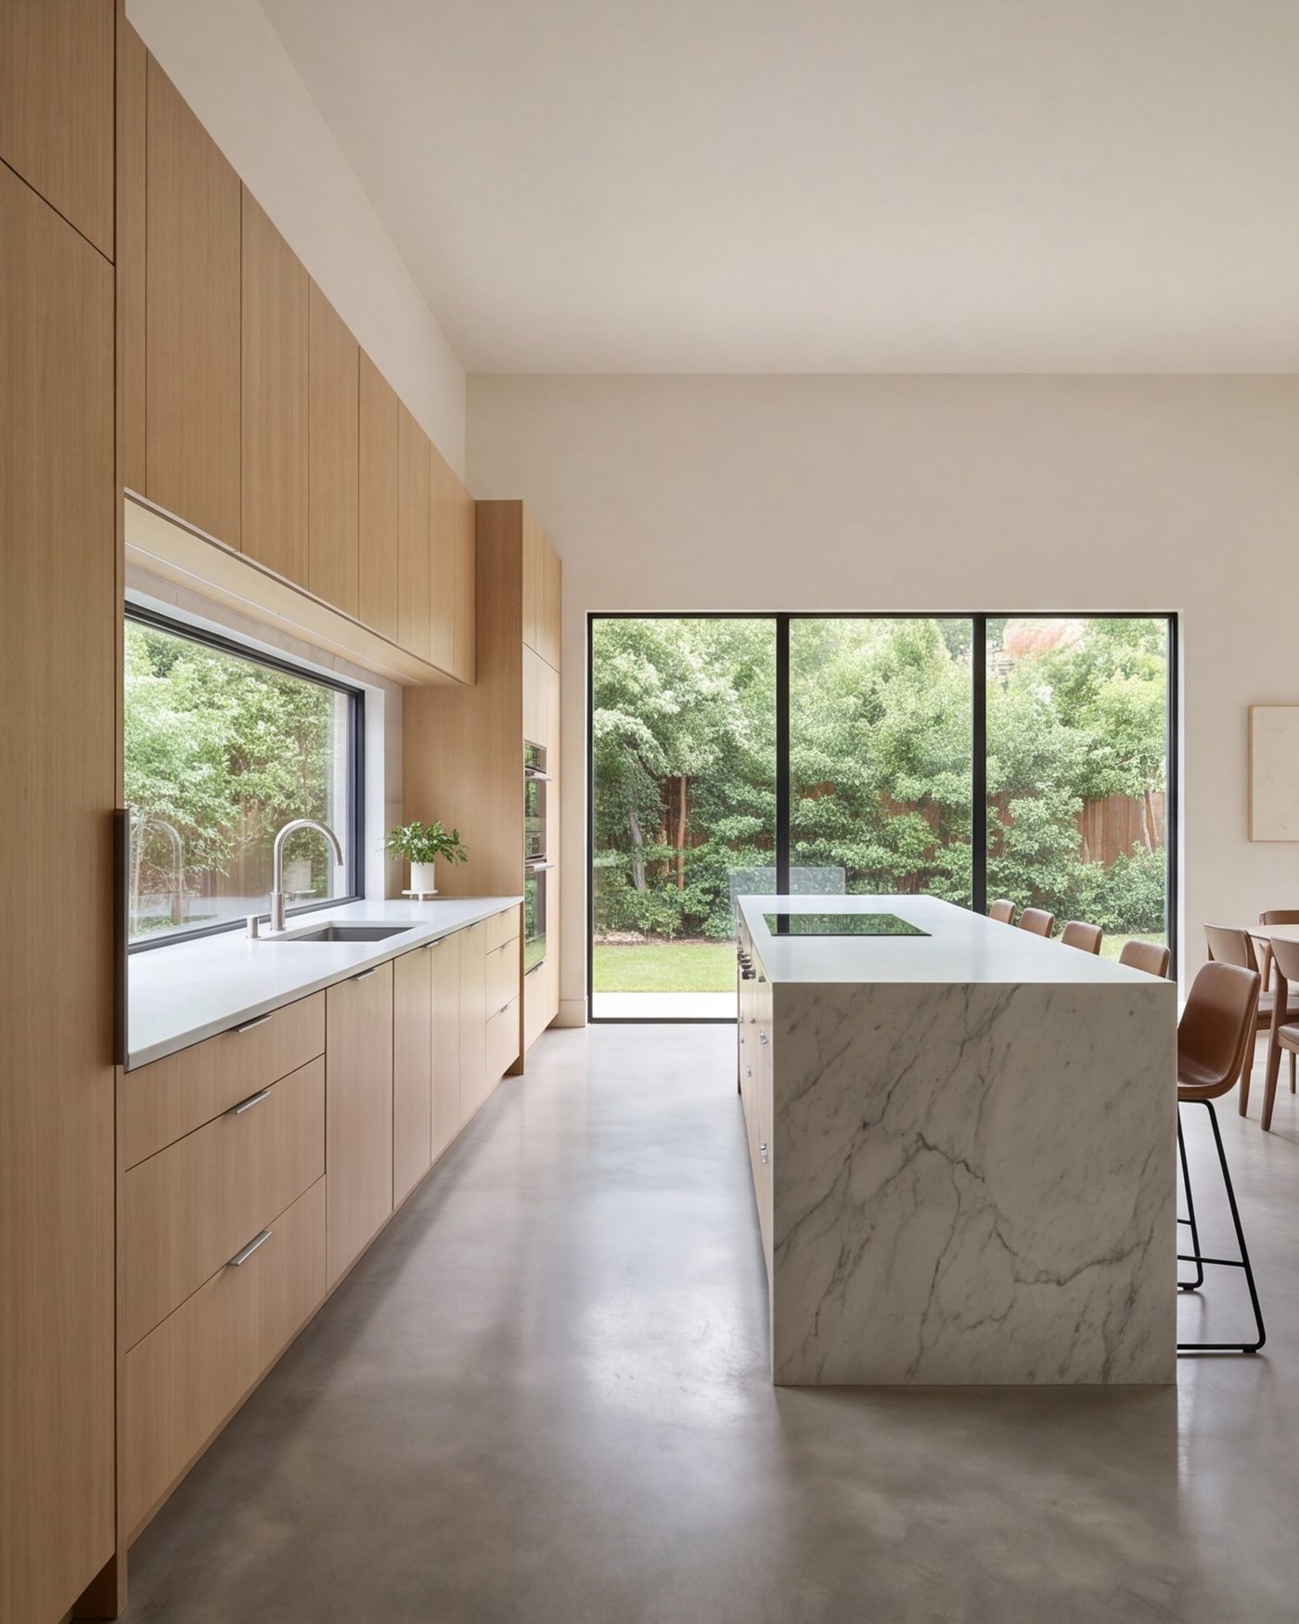
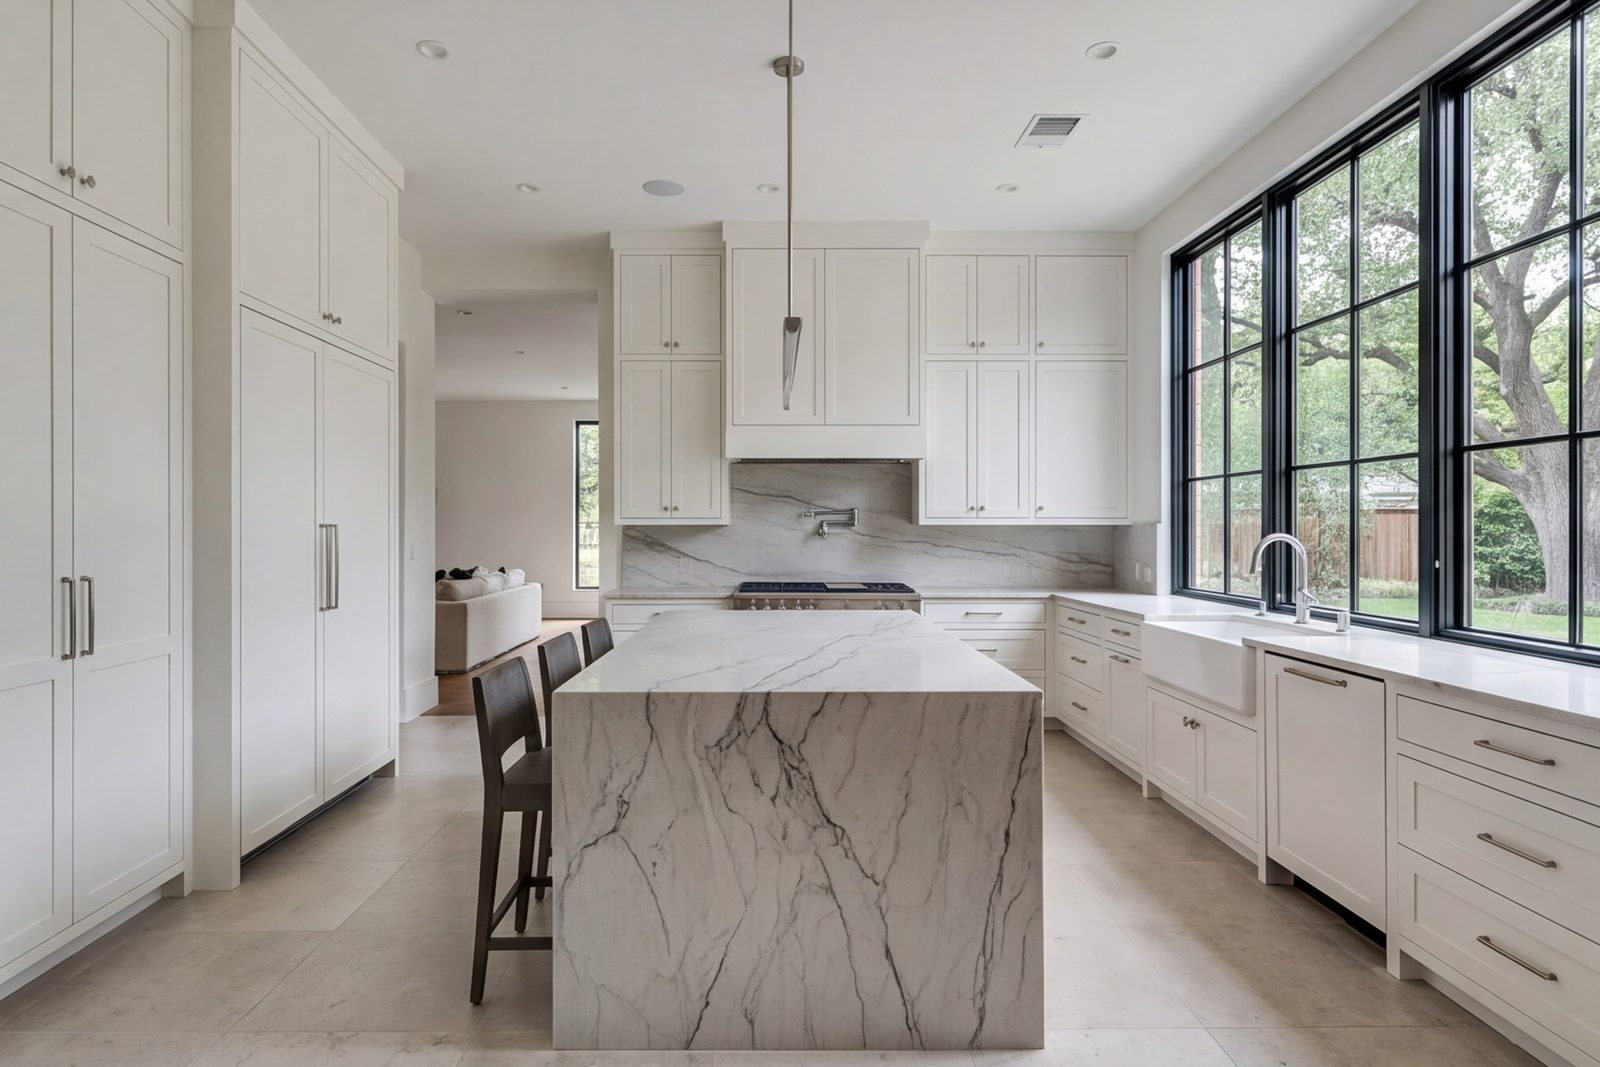
Wide modern kitchen with flat-front cabinets to the ceiling, a stone island and a long window
02

Kitchen Remodeling

Kitchens with the same restraint as our baths. Long runs of flat-front cabinetry, stone counters with a quiet edge, concealed storage and lighting set at the right height. We move walls and plumbing when the layout needs it, so the room works for cooking and for company, and nothing on the counter feels like clutter.

Call about your kitchen
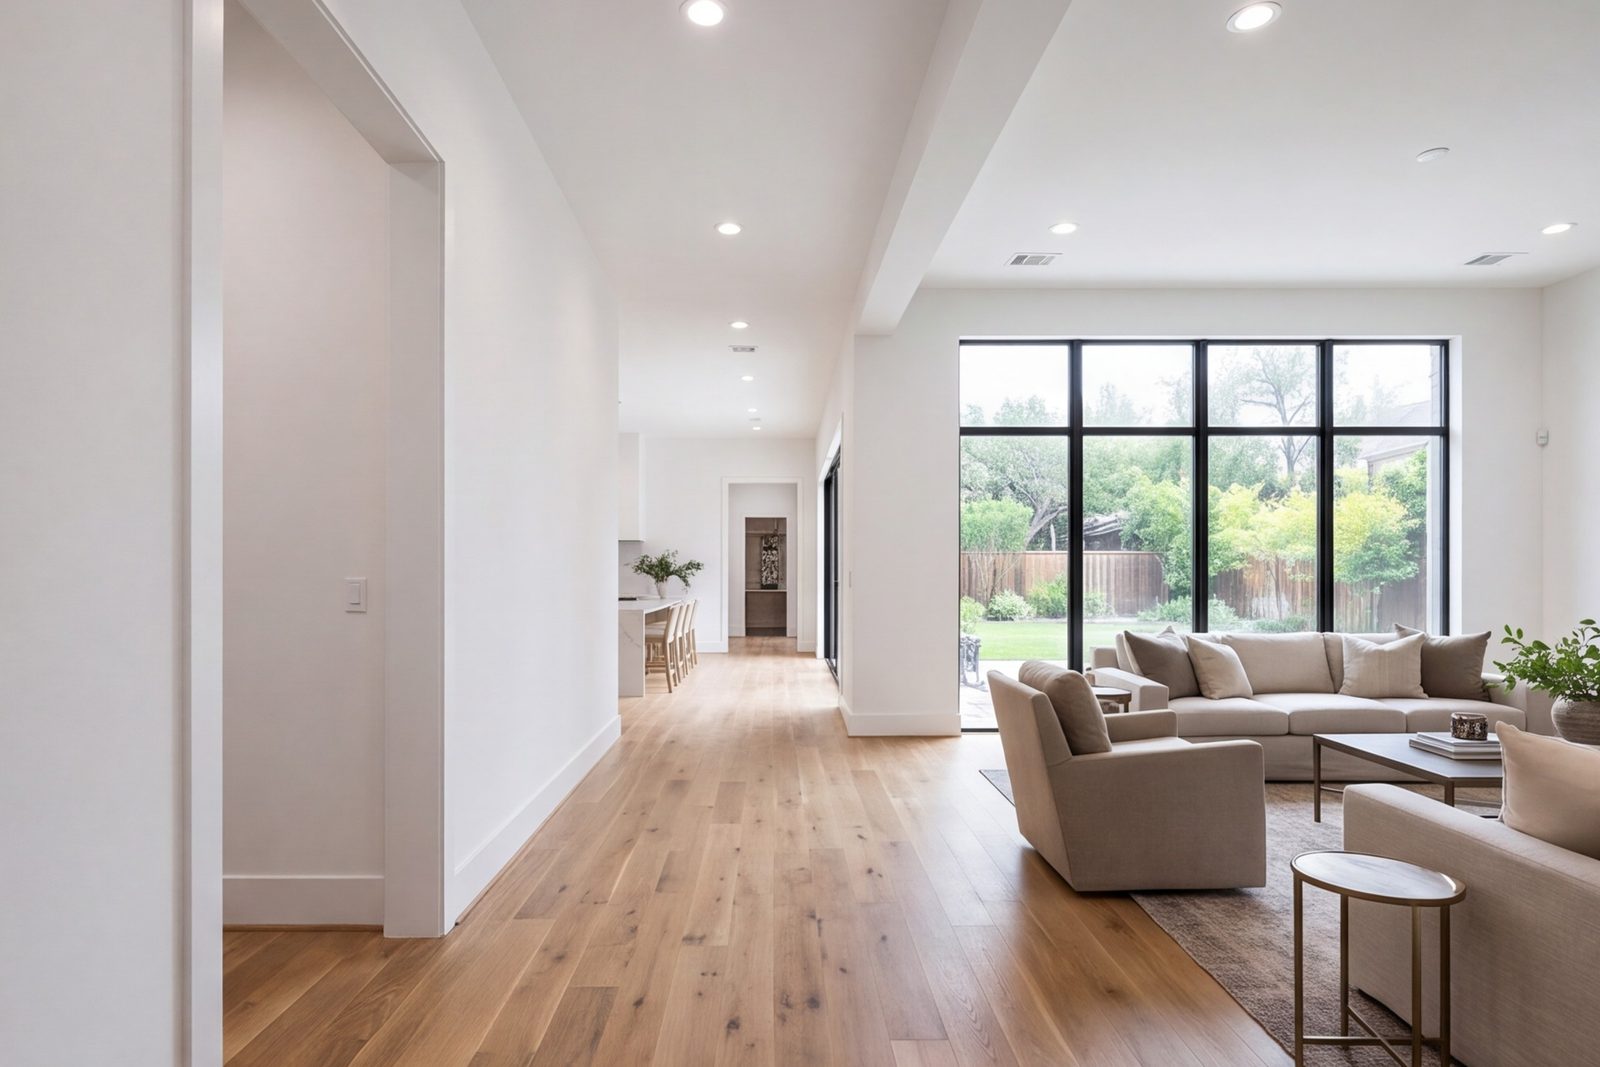
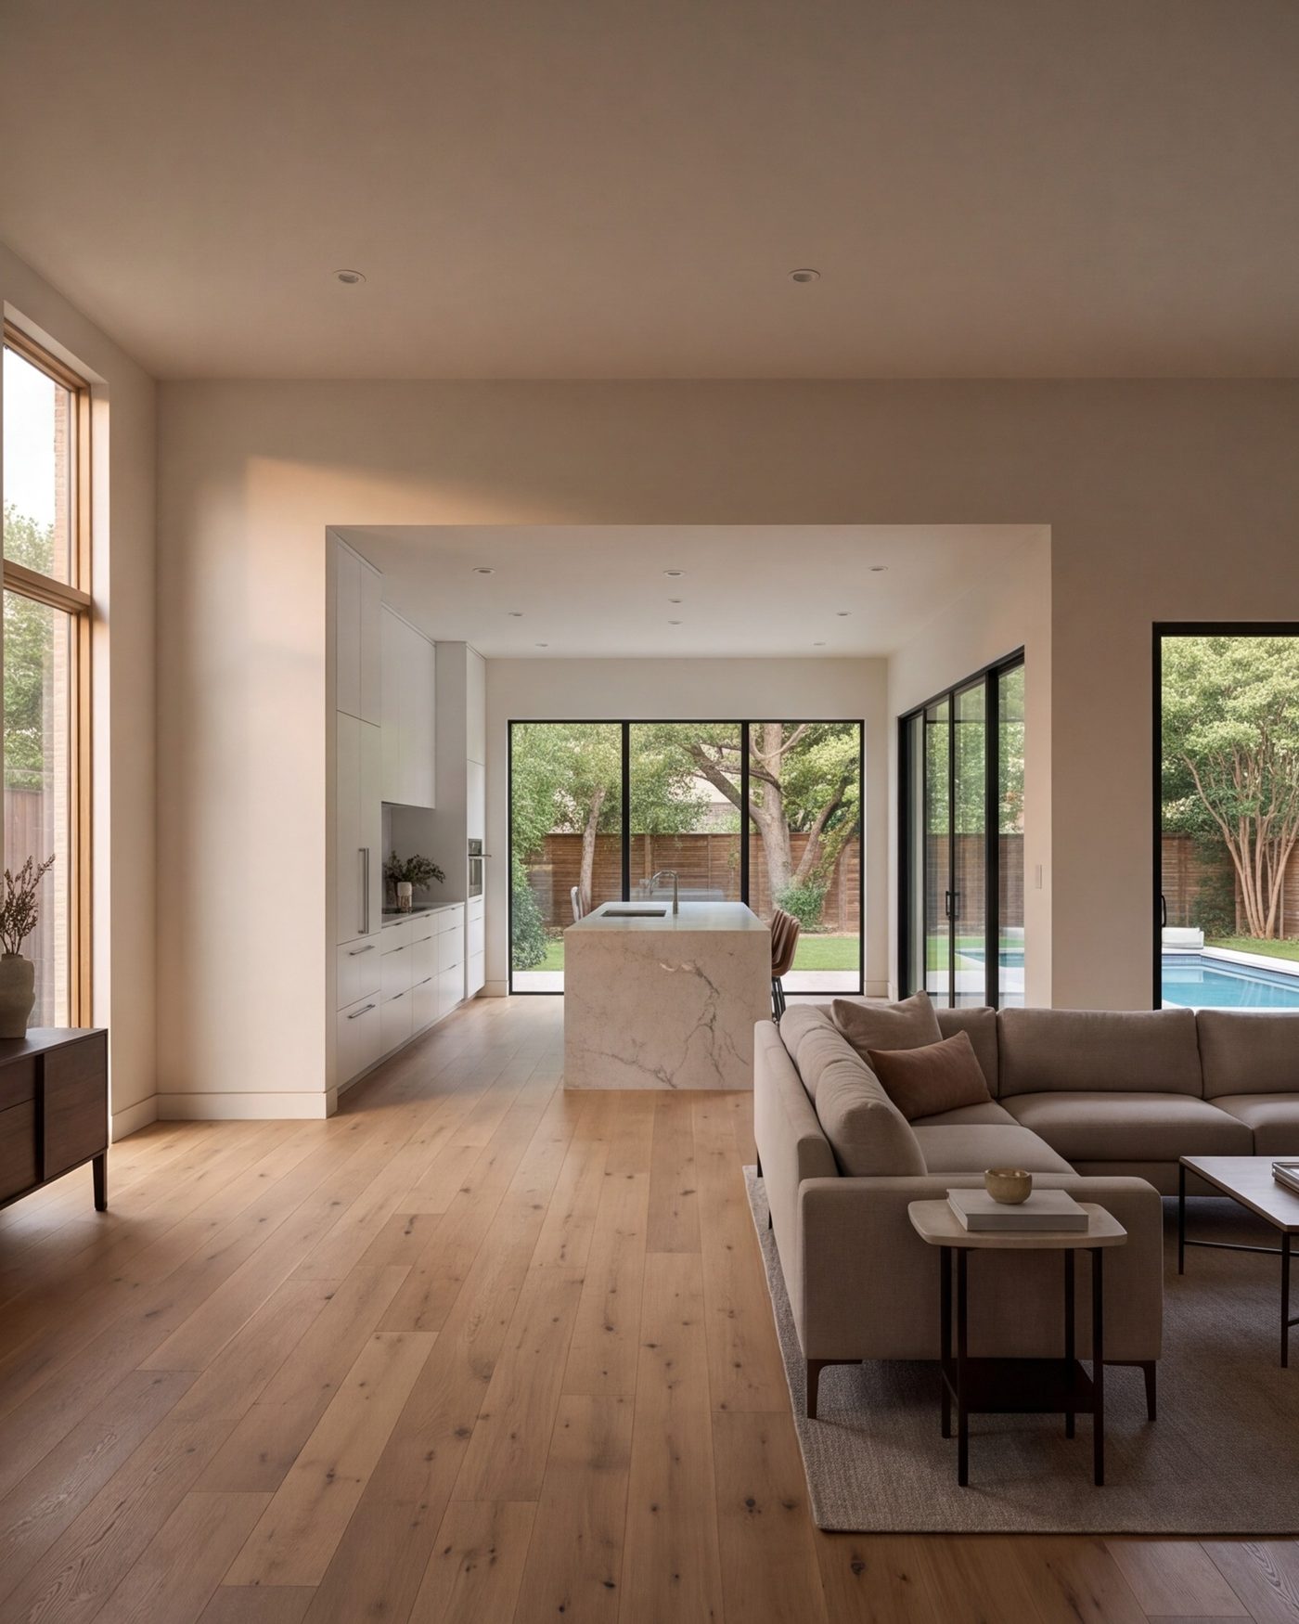
Open-plan living room and kitchen in a remodeled Dallas house with oak floors and warm evening light
03

Whole-Home Remodeling

For houses that need more than one room. We rework the plan, open or close walls, and carry one palette of stone, wood and light through every room. Older Highland Park and Kessler Park houses often want fewer, better-proportioned rooms. Townhomes want storage and flow. One crew and one schedule, from the first demo to the last coat of paint.

Call about the whole house
No. 03The rest of the house

Everything else we build in Dallas.

One shop and one way of working, from a single bath to a ground-up house.

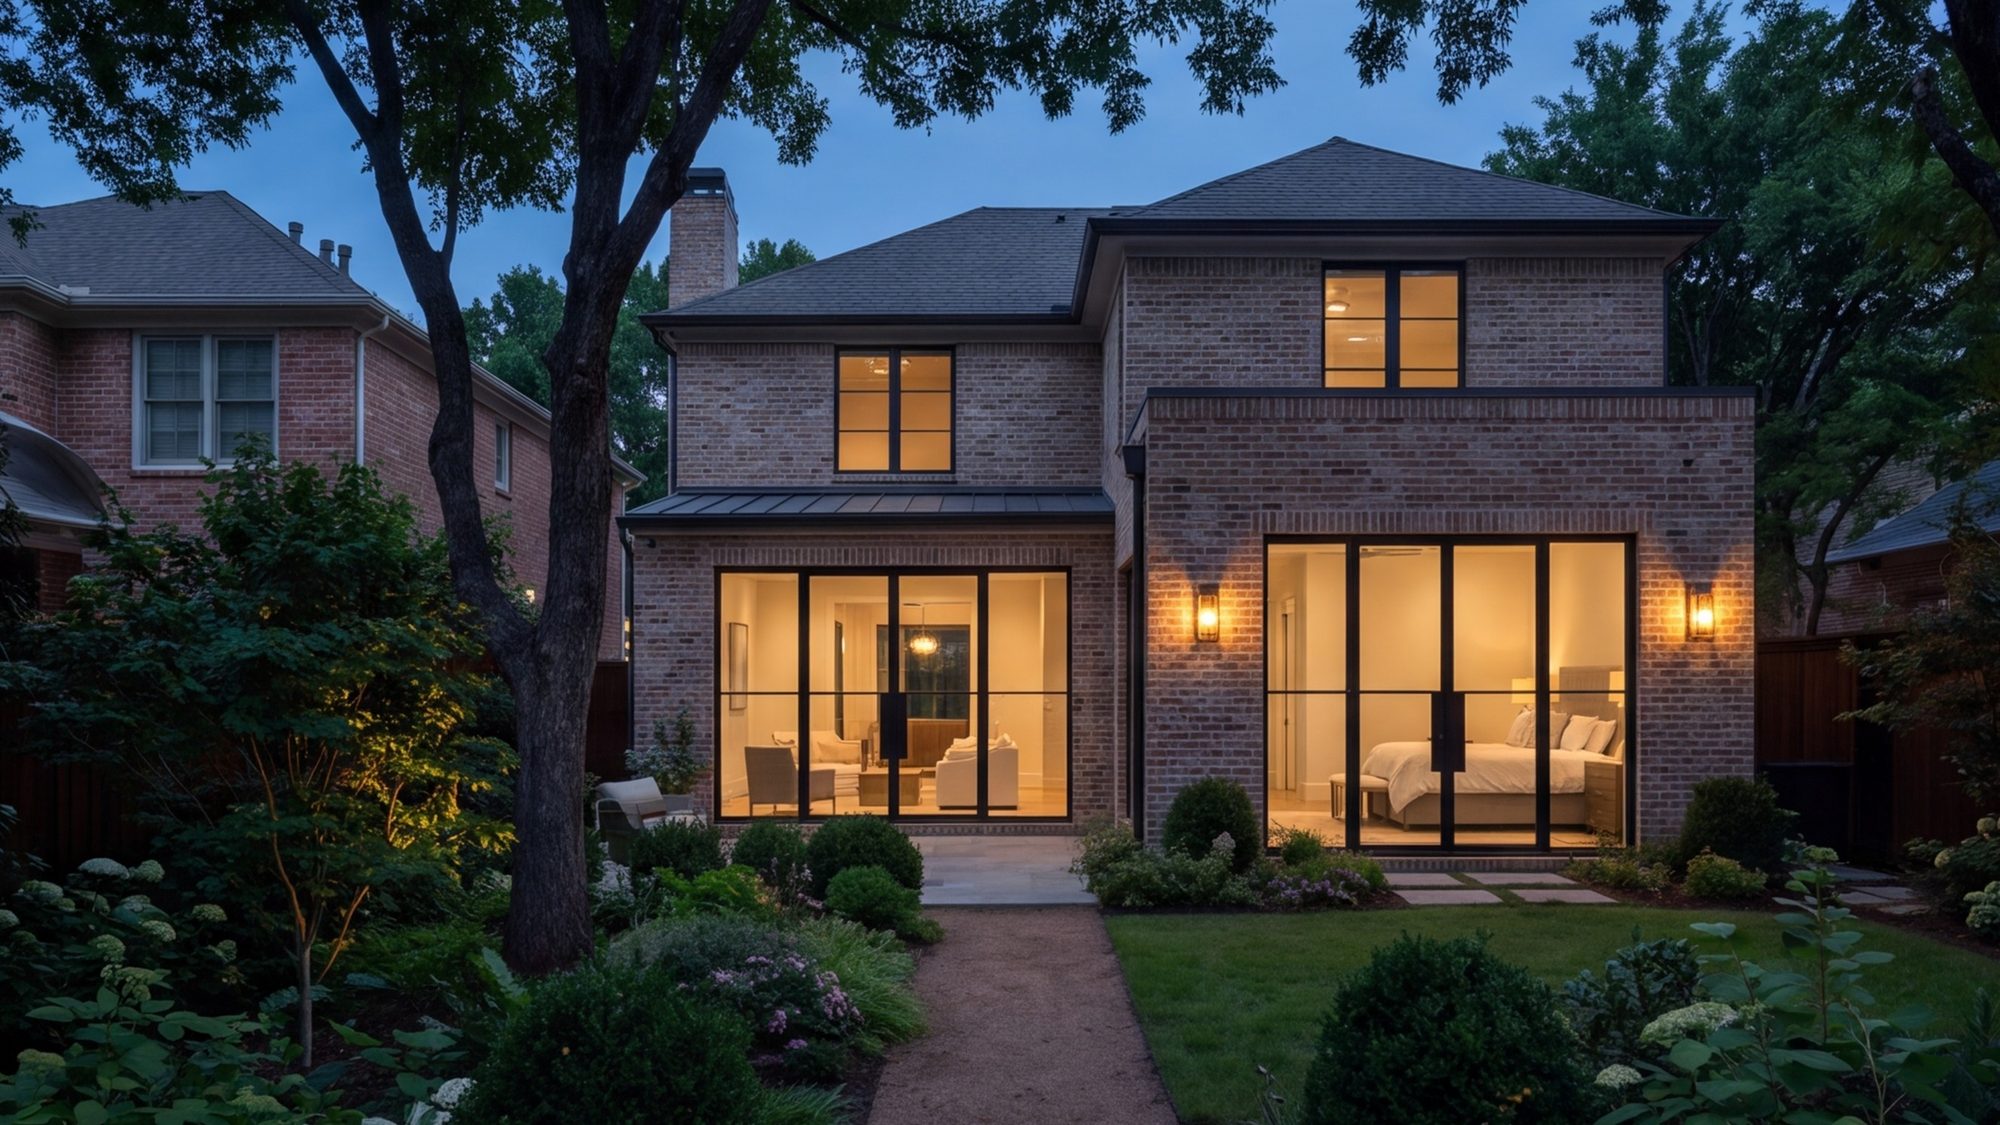
wide new primary suite addition seen from the back garden, brick matched to the house
01

Room Additions & Second Stories

A primary suite off the back or a full second floor, drawn to match the roofline and brick of the existing house.

Call about an addition
  • 02

    ADUs & Garage Conversions

    A guest house or converted garage with a proper bath and kitchenette, finished to the same standard as the main house.

  • 03

    Outdoor Kitchens & Living

    Covered terraces with a built-in cooking wall, stone counters and soft lighting, made for long Dallas evenings.

  • 04

    Patios, Hardscape & Pools

    Cut-stone patios, garden walls, pool decks and walkways that connect the yard to the rooms inside.

  • 05

    Windows & Doors

    Larger windows, steel-look doors and wide sliders that bring daylight deep into older Dallas floor plans.

  • 06

    Exterior Makeovers

    New cladding, stone, paint and a clean entry that make a tired house read as current from the street.

  • 07

    Custom Homes

    Ground-up houses on your lot in Dallas, drawn and built with the same calm eye as our remodels.

Not sure where your project fits? Call and describe it. (214) 667-5490

No. 04How we work

Four steps, taken slowly.

A good bathroom is mostly decided before the first tile is cut. This is the order we follow.

  1. 01 · Step

    Visit and measure

    Call the shop. We come to the house or the unit, measure the room, note where the light falls and ask how you use it. For condos, we also ask about building rules and work hours early.

  2. 02 · Step

    Plan and palette

    A drawn layout, then a short list of stone, tile and metal, laid out side by side. We cut options until the room feels like one idea. You see the scope in writing before anything is ordered.

  3. 03 · Step

    Build

    Demo, plumbing, waterproofing, tile, stone, glass and finish carpentry, in sequence, by one crew. In buildings with shared walls and elevators, we schedule around the building's rules.

  4. 04 · Step

    Final walk

    We walk the finished room with you in daylight and again with the lights low. Anything off gets corrected. Then we clean up and hand it back.

One palette through the house

Two or three materials, used with confidence, in a room drawn to the inch.

No. 05Why No. 7

What we hold to on every job.

1

Proportion first

Width of the vanity, height of the niche, size of the tile against the size of the wall. We draw these before we shop, because a handsome material in the wrong scale still looks wrong.

2

A short palette

Two or three materials, used with confidence. Rooms that hold back tend to age better than rooms that try everything, and they are easier to live in every day.

3

Fluent in older rooms and tall buildings

Small original baths in 1920s houses, narrow townhome layouts, and condos with shared walls each have their own constraints. We plan for them up front and build around them.

No. 06Recent rooms

Finished work around Dallas.

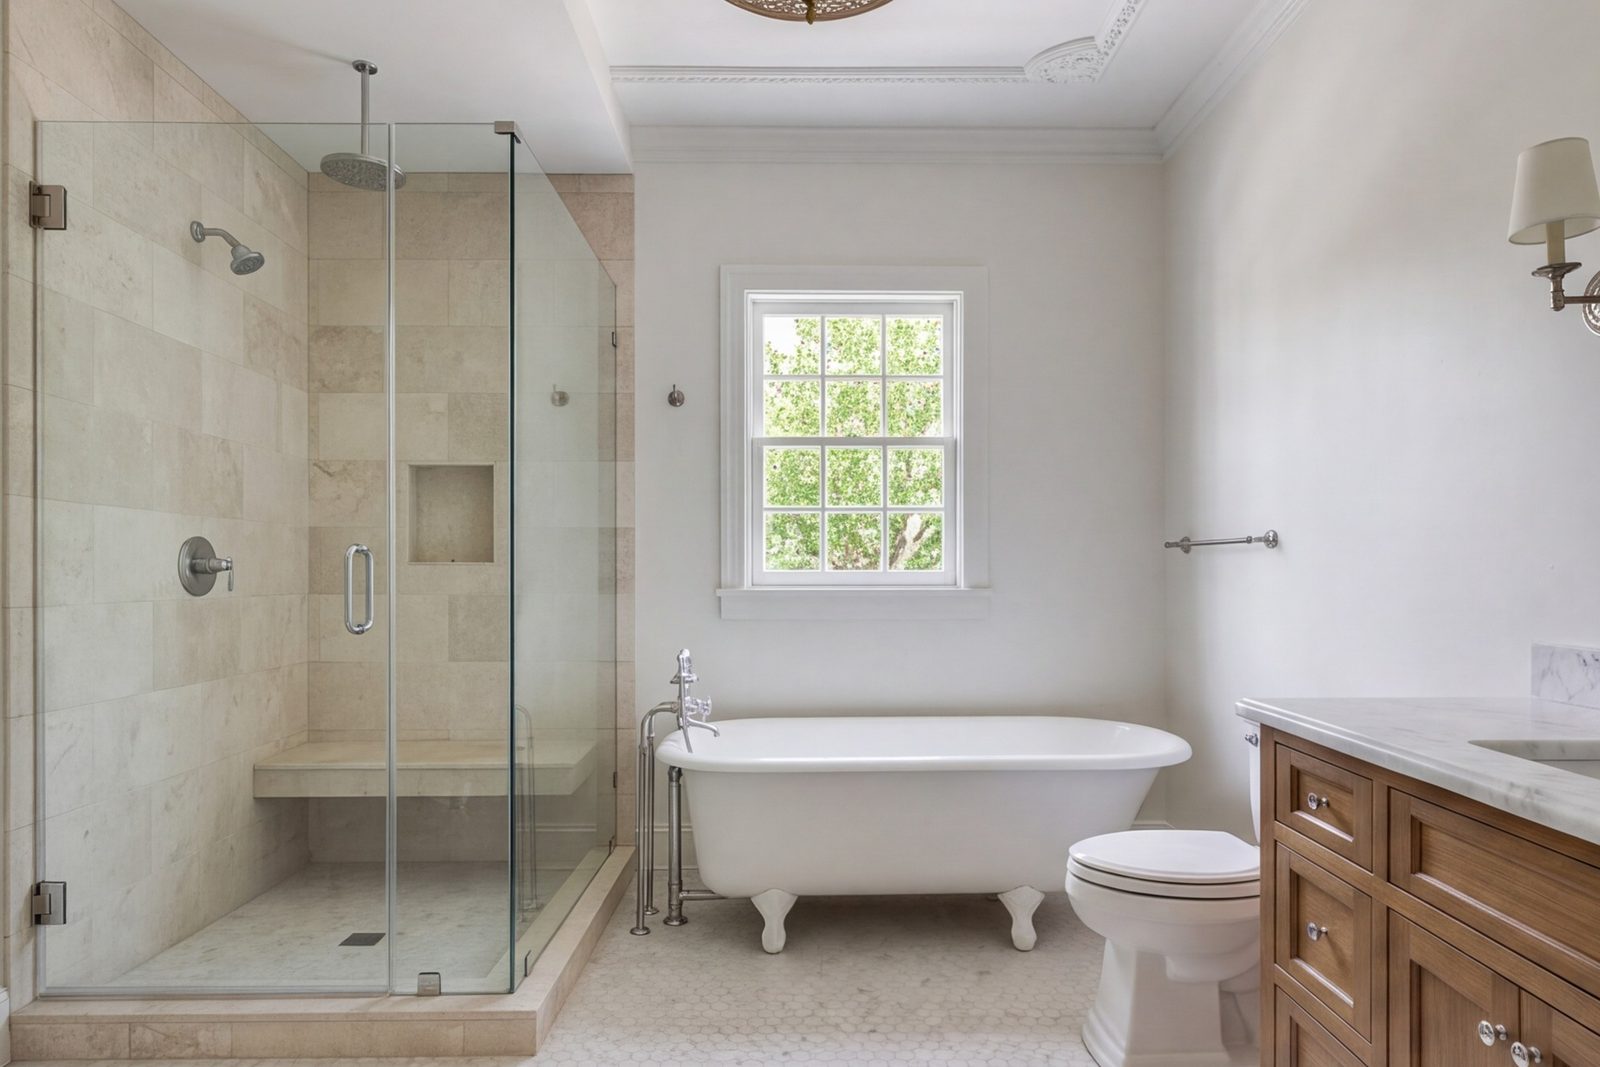
Wide view of a 1930s house primary bath with a curbless shower, pale stone and a small window
01Primary bath, Kessler ParkA 1930s house, original bath doubled in size, with a curbless shower and pale stone.
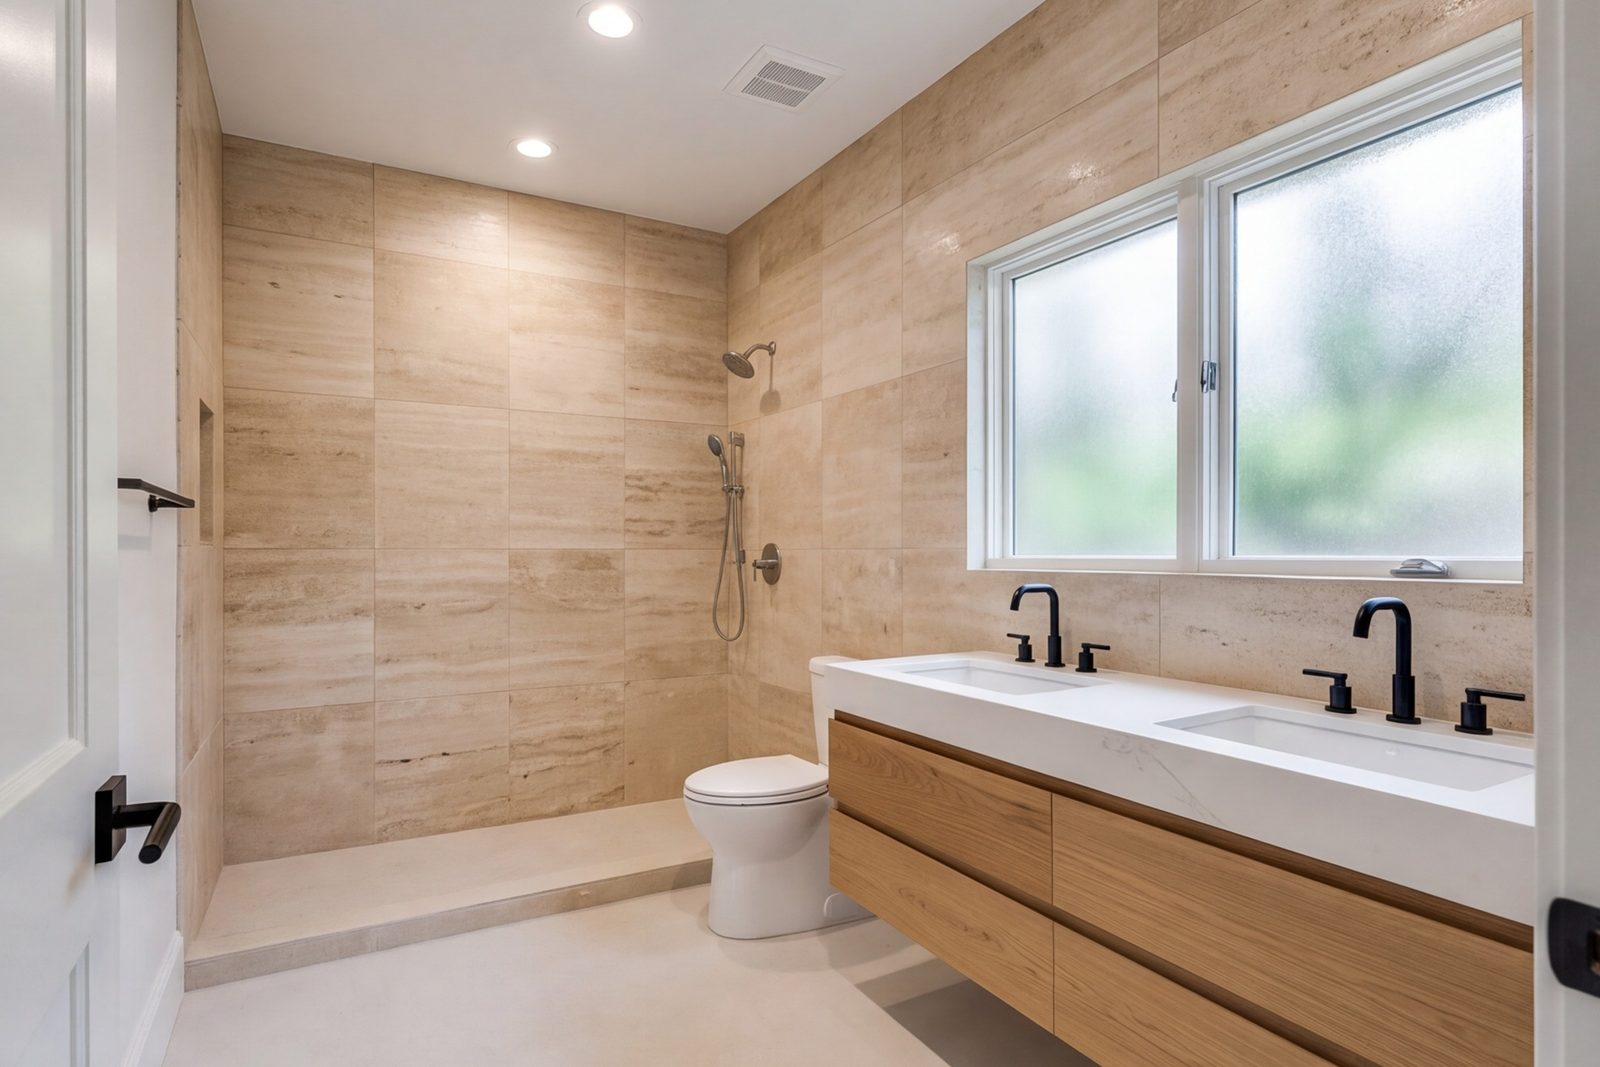
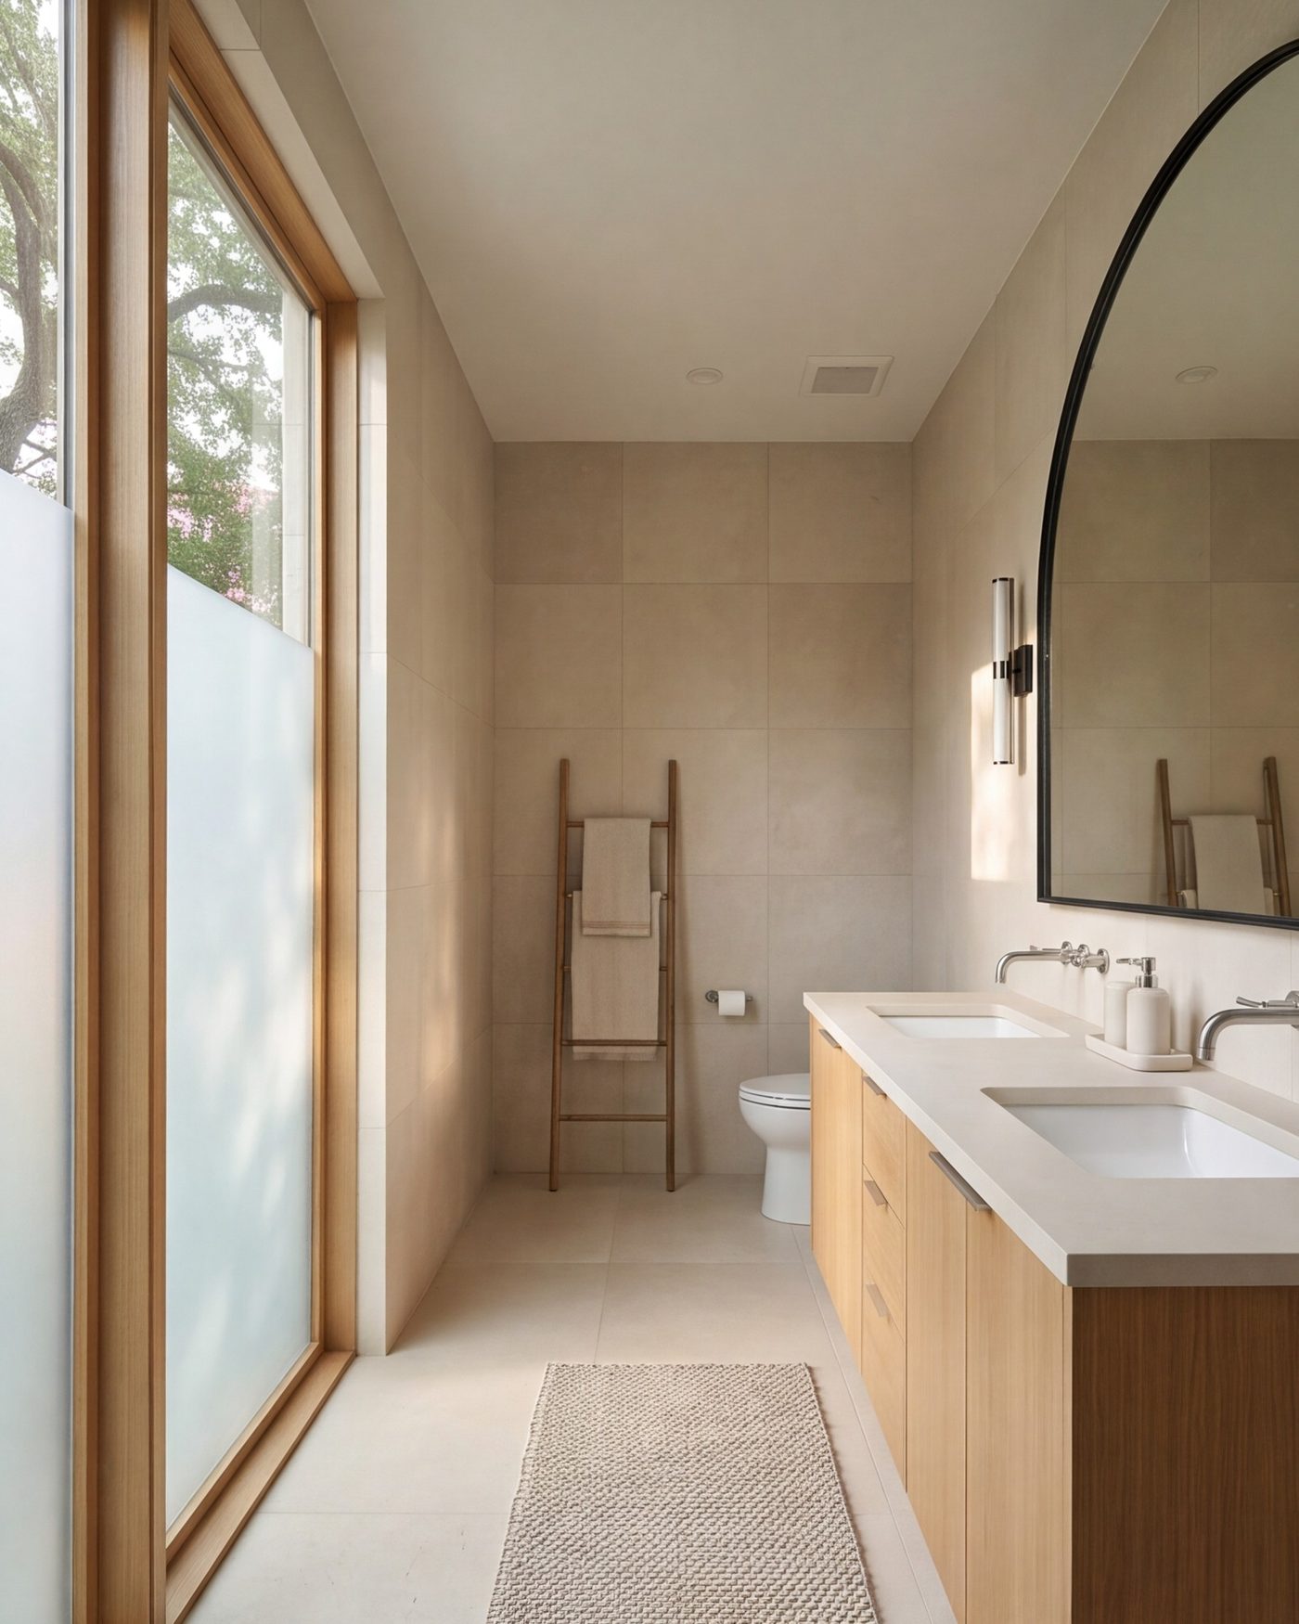
Highland Park primary bathroom with oak vanity, floor-to-ceiling tile and a large frosted window
02Primary bath, Highland ParkWarm oak vanity, floor-to-ceiling tile and a window that finally lights the room.
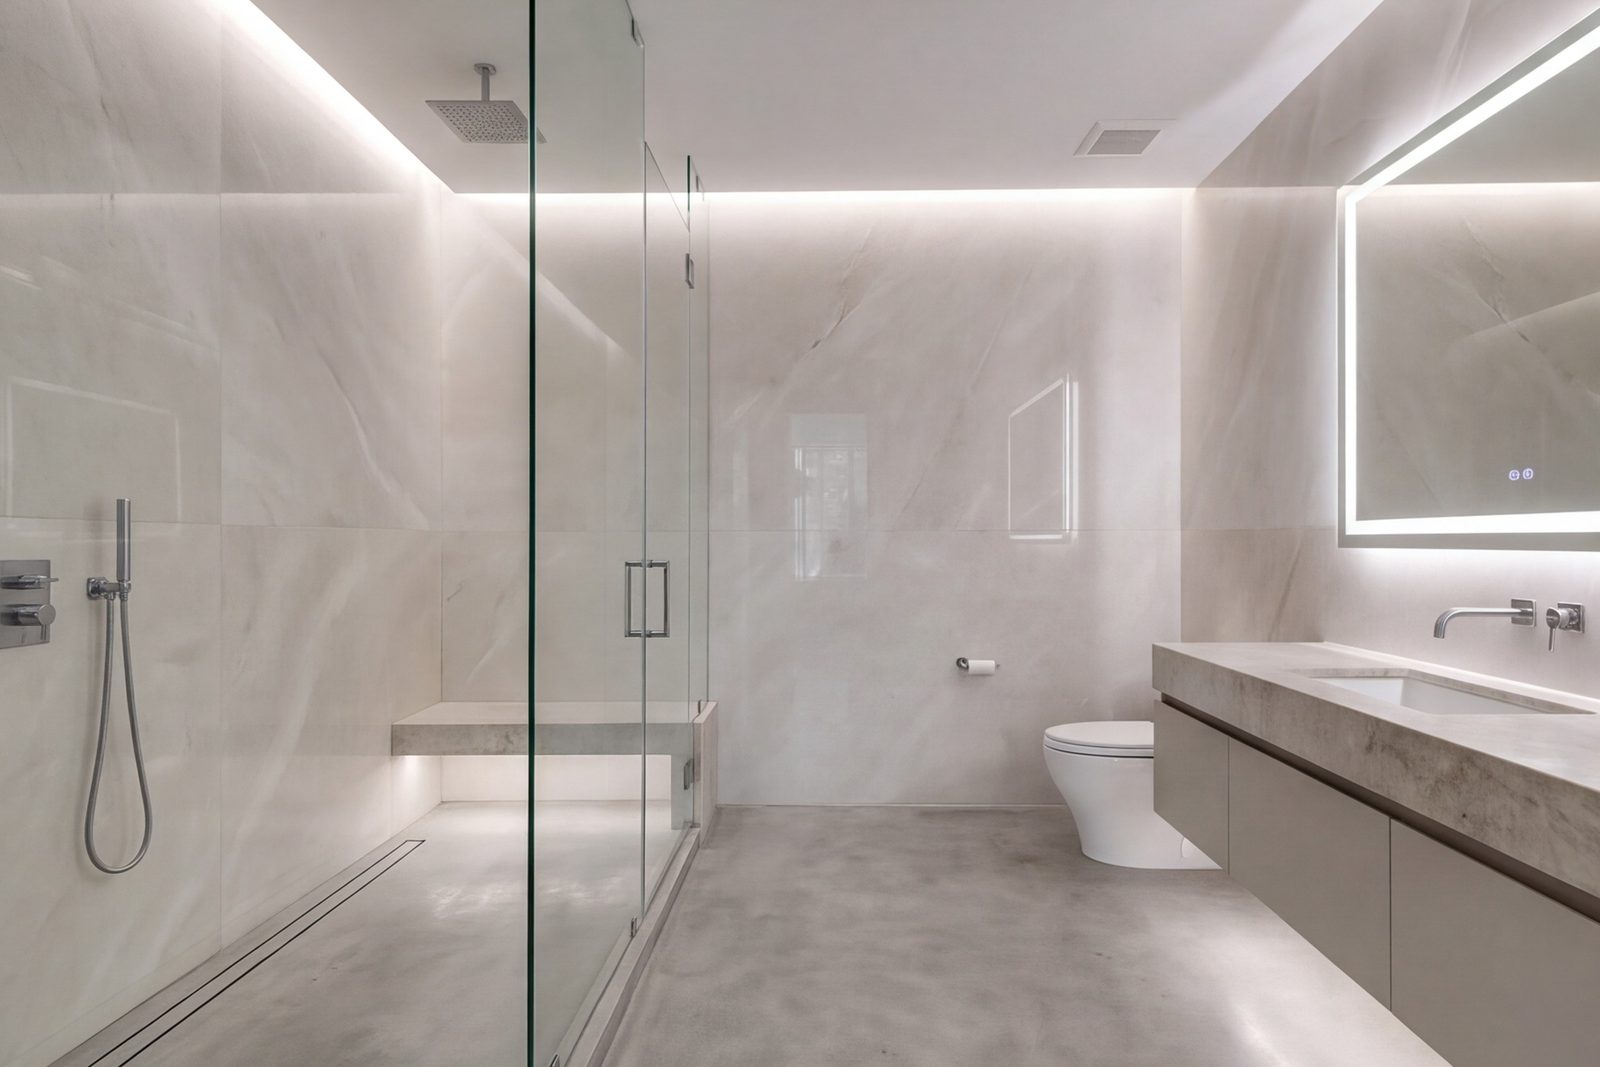
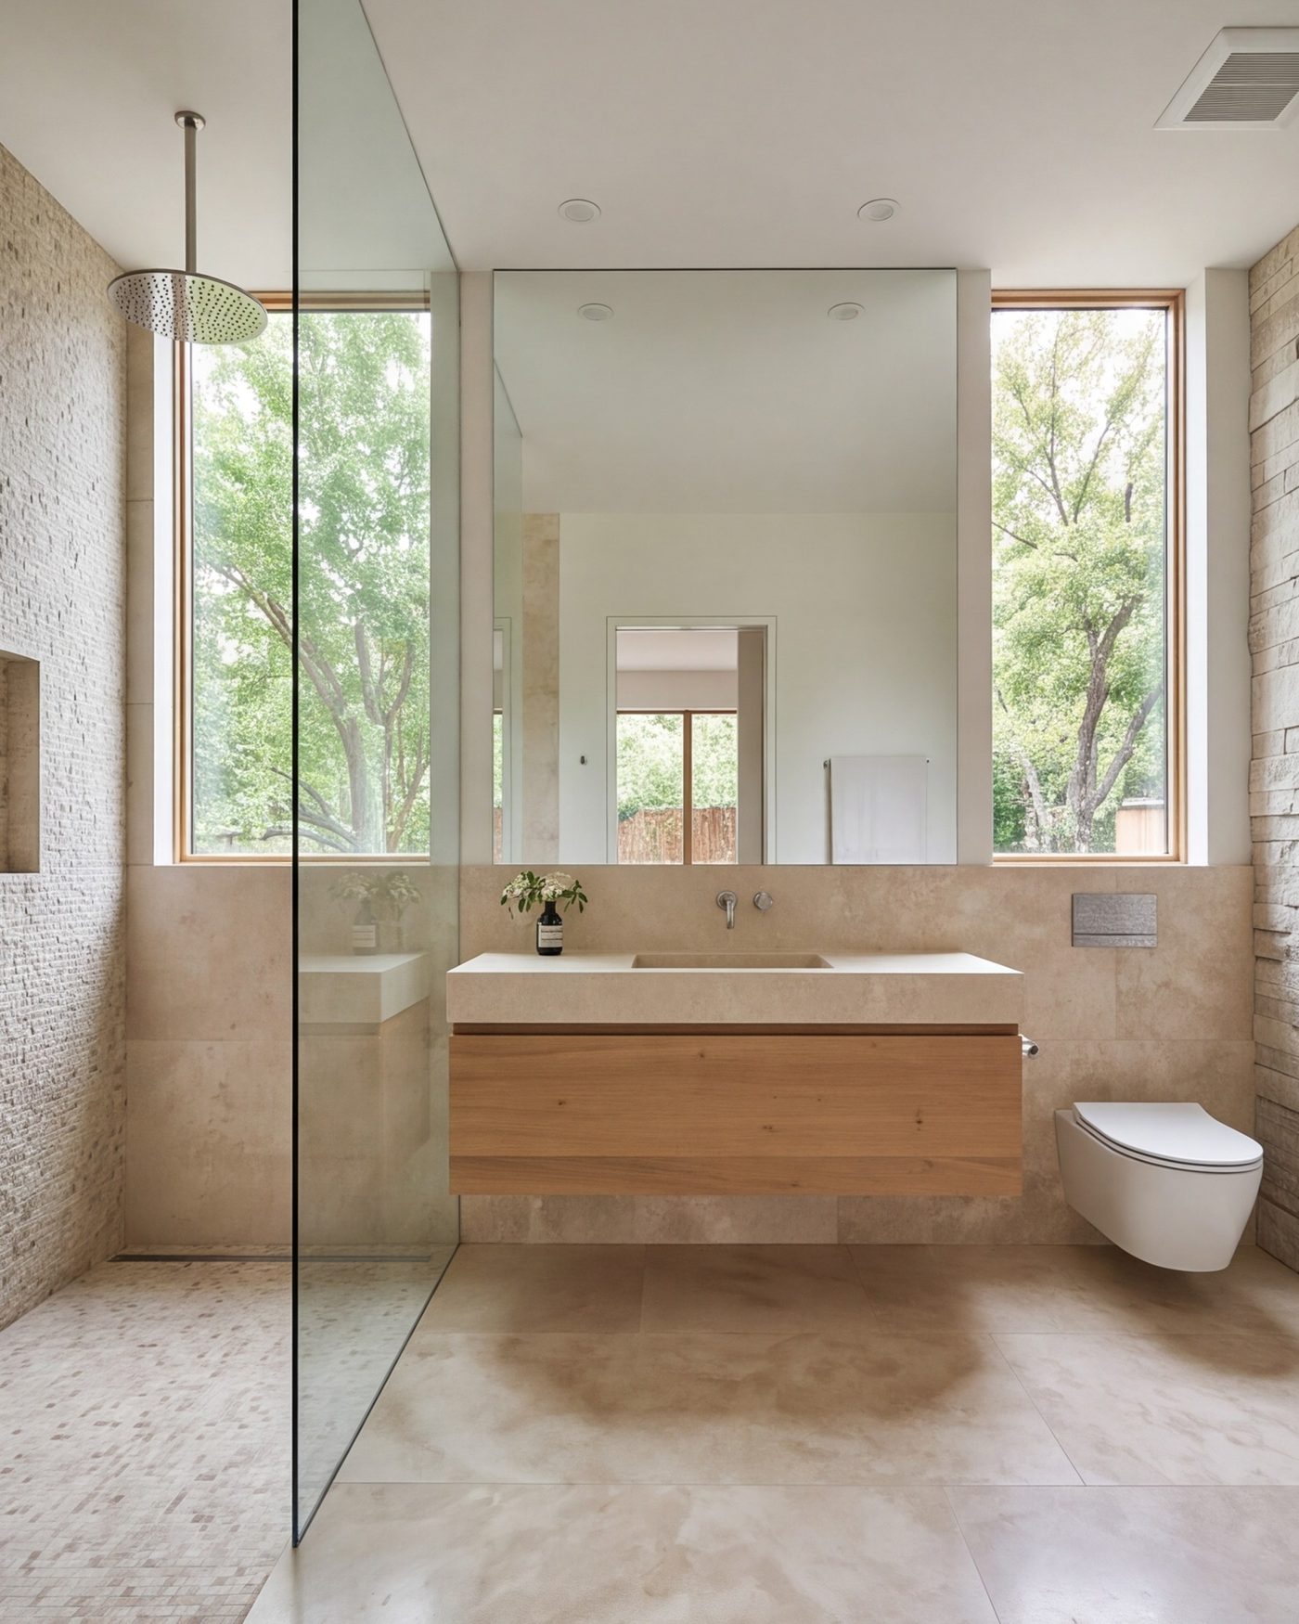
Uptown condo bathroom with slab stone walls, frameless glass shower and recessed lighting
03Condo bath, UptownSlab stone walls, frameless glass and recessed light, planned around the building's schedule.
Turtle Creek kitchen with ceiling-height cabinets, stone island and tall windows along one wall
04Kitchen, Turtle CreekFlat-front cabinets to the ceiling, a stone island and one long run of window light.
Narrow Bishop Arts townhome bathroom with wall-hung vanity, large tile and a clear glass shower
05Townhome bath, Bishop ArtsA narrow room opened up with a wall-hung vanity, large tile and a clear glass shower.
Highland Park hallway and living area after a whole-home remodel, oak floors running through
06Whole home, Highland ParkKitchen, hall and two baths rebuilt in one plan, with oak floors running through.
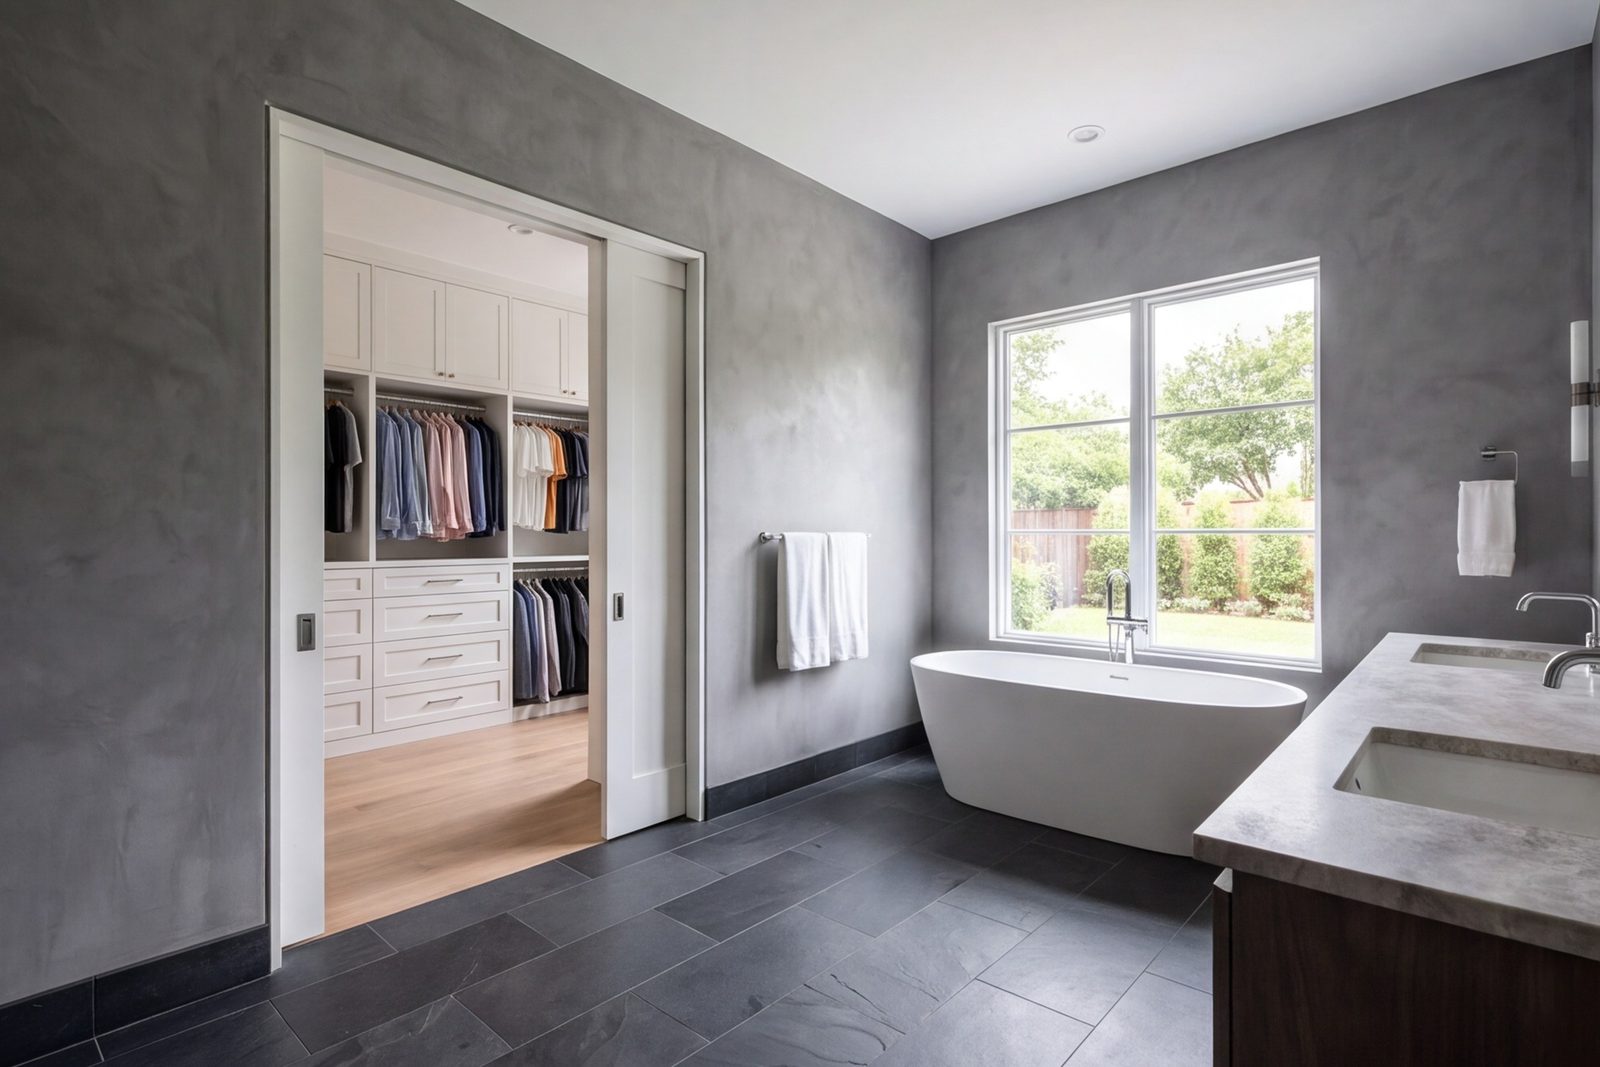
Design District primary suite with plaster walls, dark stone bath and an open pocket door to a dressing room
07Primary suite, Design DistrictBath and dressing room combined behind a pocket door, finished in plaster and dark stone.
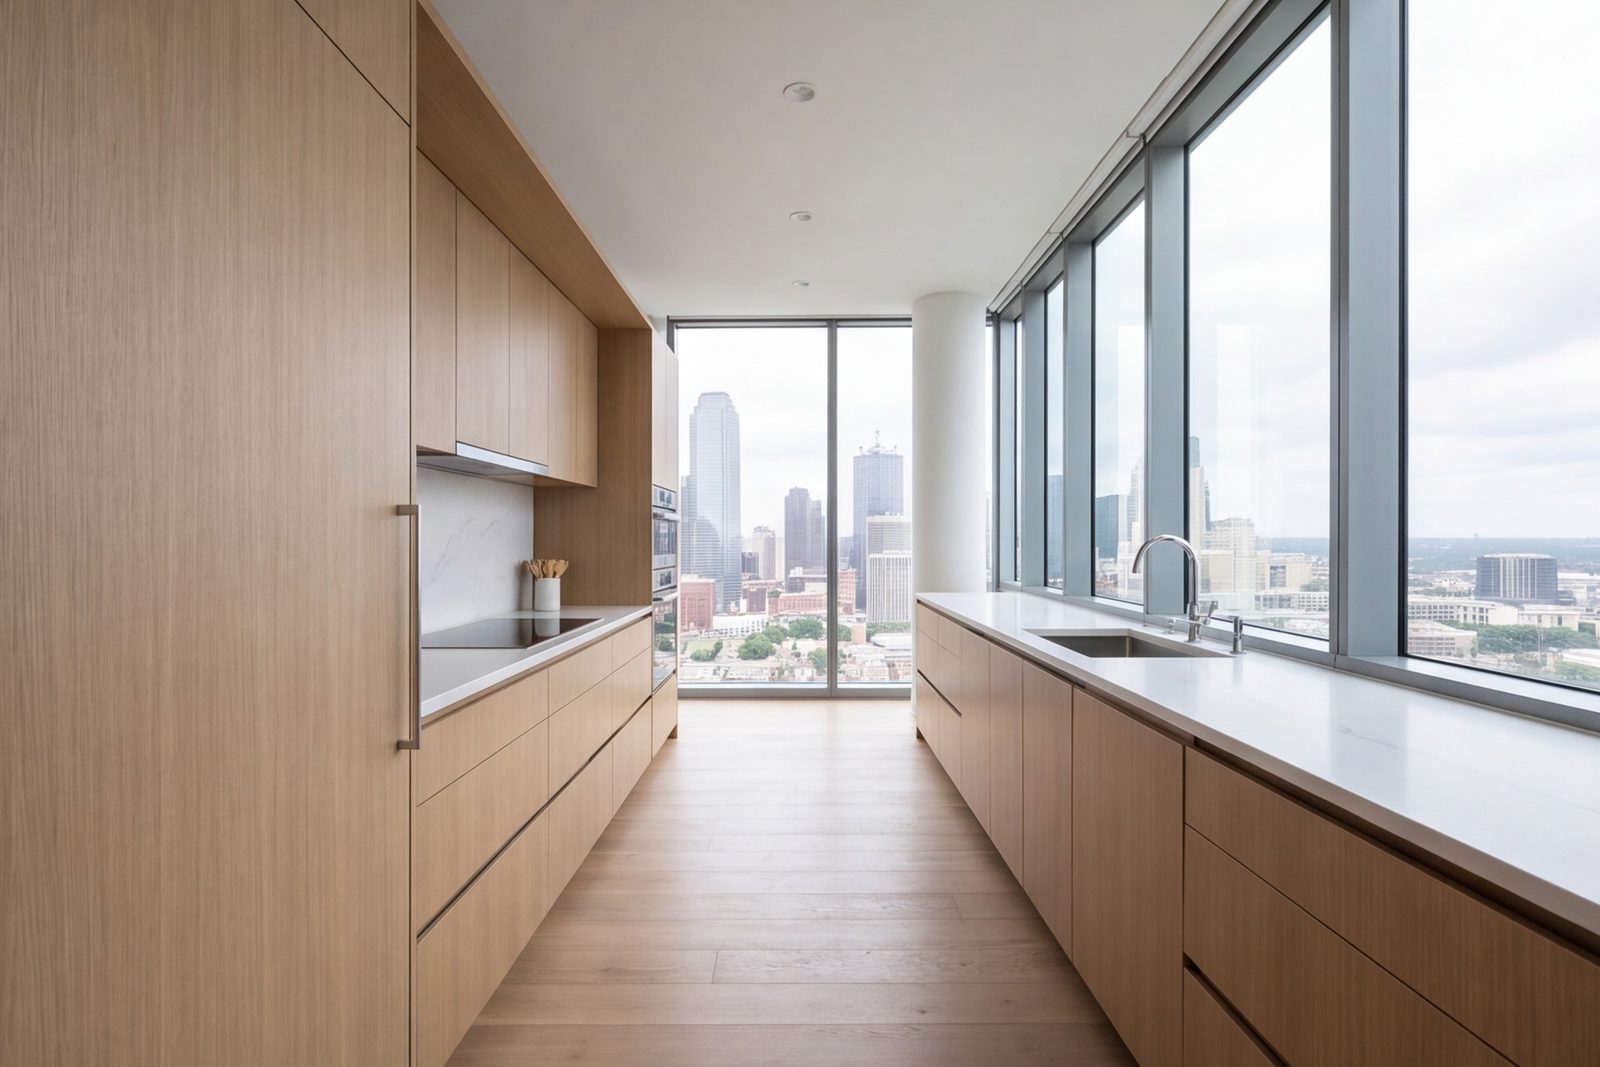
Downtown Dallas high-rise kitchen with concealed storage and floor-to-ceiling skyline windows
08High-rise kitchen, Downtown DallasA tall, narrow kitchen reworked with concealed storage and a skyline view kept clear.

Near your street?

Much of our work is a short drive from the shop. Tell us your street and we will point you to a finished bath nearby.

Call (214) 667-5490

Drag or use the arrows.

No. 07Questions

What people ask before they call.

Something else? Call (214) 667-5490

Can a small bath in an older house feel generous?

Usually, yes. Many 1920s and 30s houses in Kessler Park and Highland Park have compact original baths. We look at borrowing depth from a closet or hallway, using a curbless shower and clear glass, and keeping the palette tight. The room often gains more from a clear plan than from added square footage.

What is different about remodeling a condo bath?

Shared walls, shared plumbing and building rules. Elevator reservations and allowed work hours shape the schedule. We ask about all of it at the first visit, plan deliveries around it and keep noisy work inside the windows your building sets. It takes more planning, but it runs smoothly.

How long does a bathroom remodel take?

A primary bath usually runs several weeks on site once materials have arrived. Slab stone and special glass often set the pace, so we order early. Kitchens and whole-home jobs take longer. You get a dated schedule before work begins, and the crew works from the same one.

Will I have a working bathroom during the job?

Not in the room being rebuilt. If you have a second bath, most clients use it. If the primary bath is the only one, tell us on the first call and we will talk through the schedule. We keep dust and debris sealed off from the rest of the house.

Do you only do bathrooms?

Bathrooms are our focus, but we also build kitchens, whole homes, additions, ADUs, outdoor living and custom homes. Many clients start with one bath and come back for the kitchen. The big jobs share the same crew and the same way of working.

How does the estimate work?

Call the shop or send the form. We visit, measure and talk through the room. You receive a written scope with the major materials named and a price by section, usually within about a week. The visit costs nothing, and there is no pressure afterward.

Dallas, from the Design District outward.

Our shop is on Stemmons in the Design District. We build in Kessler Park, Bishop Arts, Uptown, Highland Park, Turtle Creek and Downtown Dallas. Planning a full bath, kitchen or bigger? Call.

  • Design District
  • Kessler Park
  • Bishop Arts
  • Uptown
  • Highland Park
  • Turtle Creek
  • Downtown Dallas

Start with a call

Tell us about the room.

Call the shop, describe what you have and what you want it to feel like, and we will tell you what it takes. Or send the form and we will call you.

Estimate

Send the room. We call you back.

A few lines about the room and what you want it to feel like. We call to set up a visit, most days within a few hours.

Monday to Sunday 6:00am – 11:00pm
(214) 667-5490

Prefer to talk? Call (214) 667-5490, seven days, 6am–11pm.

Call (214) 667-5490